Silt & Stone
Langebaan, South Africa
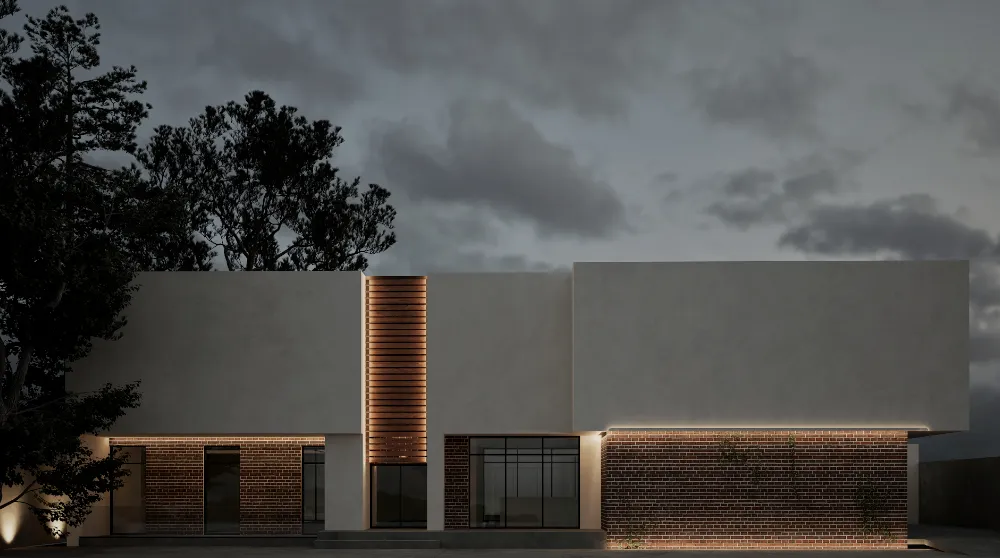
Positioned within the coastal fabric of Langebaan, this mixed-use development brings together commercial, hospitality, and residential living within a singular architectural expression. The architecture is defined by a bold "heavy-to-light" hierarchy, utilizing a sophisticated material palette to delineate its diverse functions.
CONCEPT
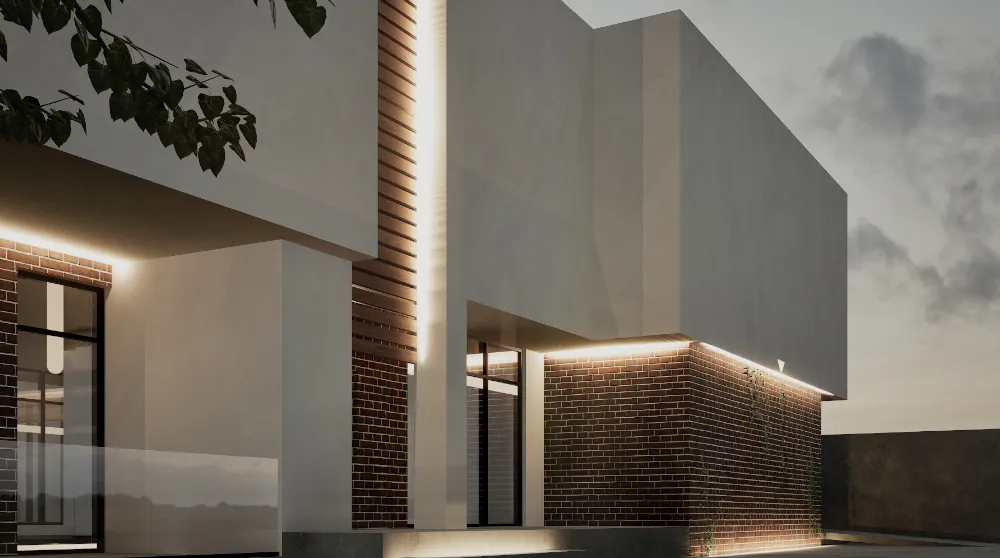
The design concept centers on the “Floating Volume.” The ground plane is anchored by a robust red-brick facade, housing the restaurant and commercial spaces. This textured, earthy base provides a sense of tactile permanence and human scale at the street level.
Hovering above is a stark, white opaque structure that contains the private residential apartments. By slightly cantilevering this upper mass, the design creates a visual “gap” that makes the top floor appear to float effortlessly above its foundation. A vertical timber-clad element cuts through the composition, softening the rigidity of the forms and acting as a visual connector between the grounded lower level and the elevated residential component above. The restrained material palette of brick, plaster, timber, and glass allows texture, proportion, and light to become the primary architectural features.
For the visitor, the building offers a grounded, inviting atmosphere for dining and retail. For the resident, the upper level provides a secluded sanctuary, wrapped in a clean white envelope that reflects the bright South African sun and offers a peaceful retreat from the activity below.
- PROJECT TYPE
- New Build
- TYPOLOGY
- Mixed-Use
- ARCHITECTURE
- Novahauz