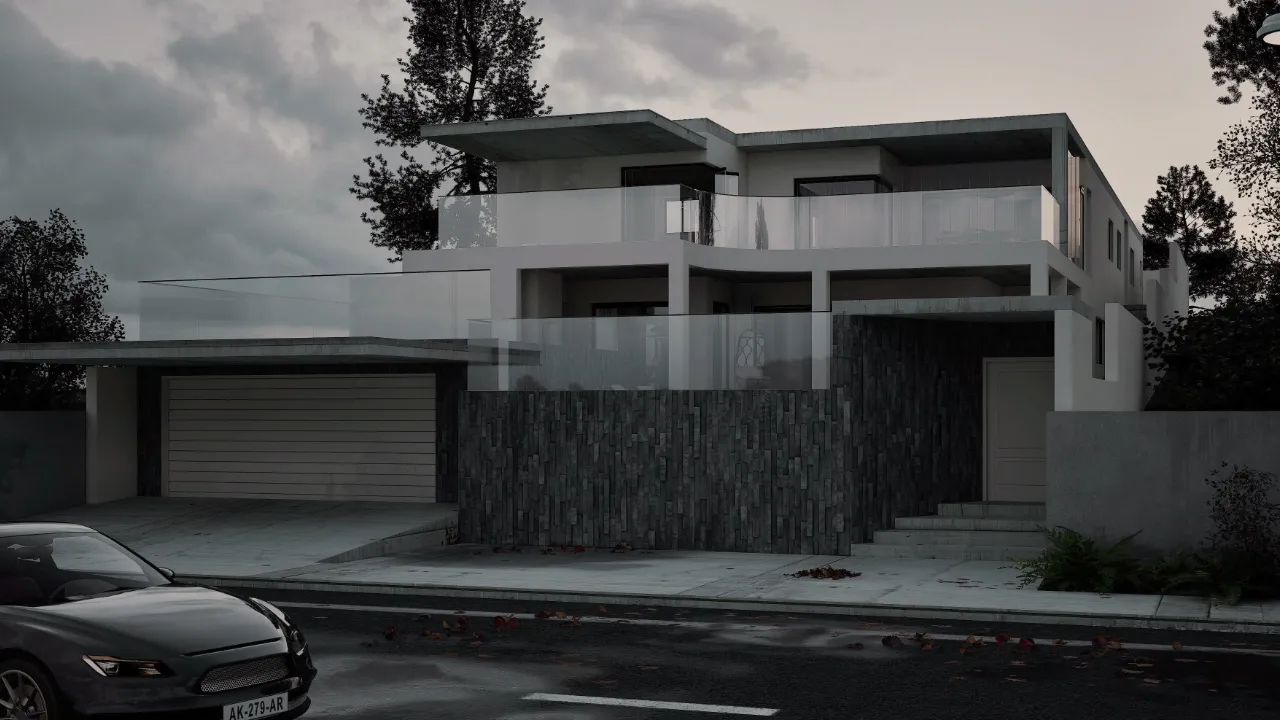
Bayside Pavillion
Camps Bay, South Africa
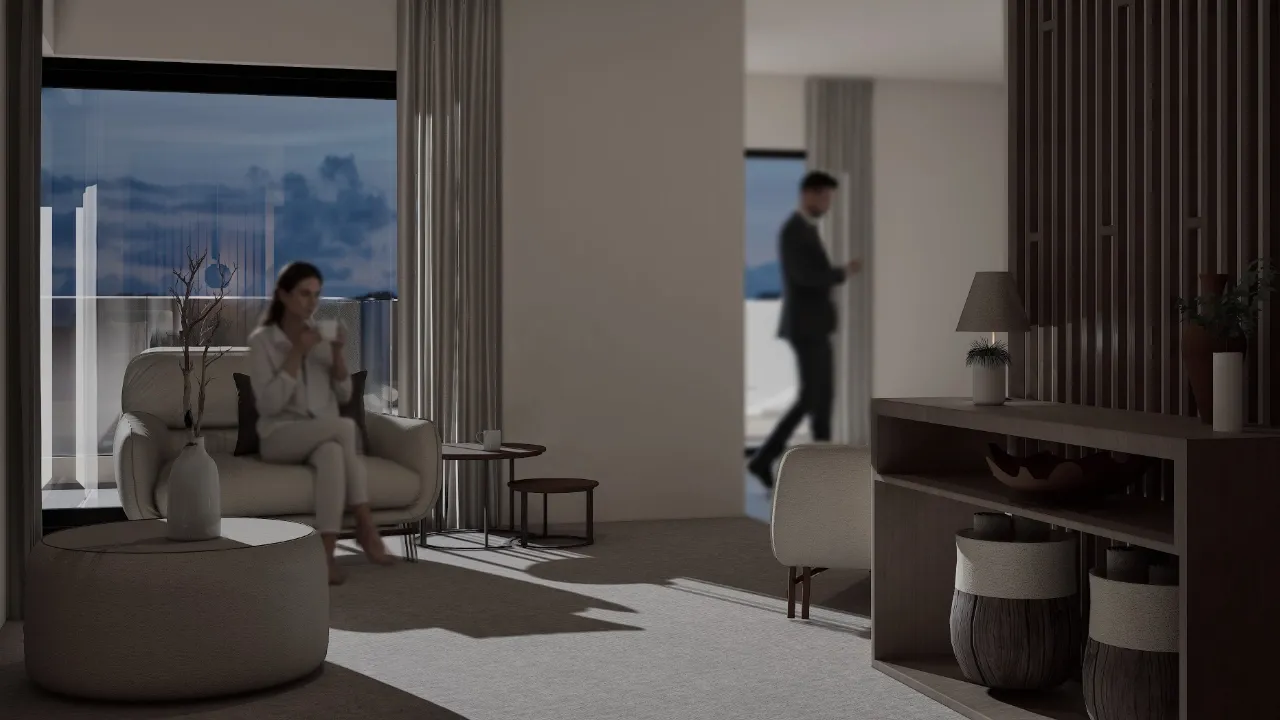
Perched just beyond the rhythm of the main city, this private residence embraces its coastal setting with an open, flowing plan that blurs the line between interior and landscape. Designed to frame sweeping views of both mountain and sea, the home evokes a calm, grounded luxury through its airy spatial rhythm and immersive connection to place.
CONCEPT
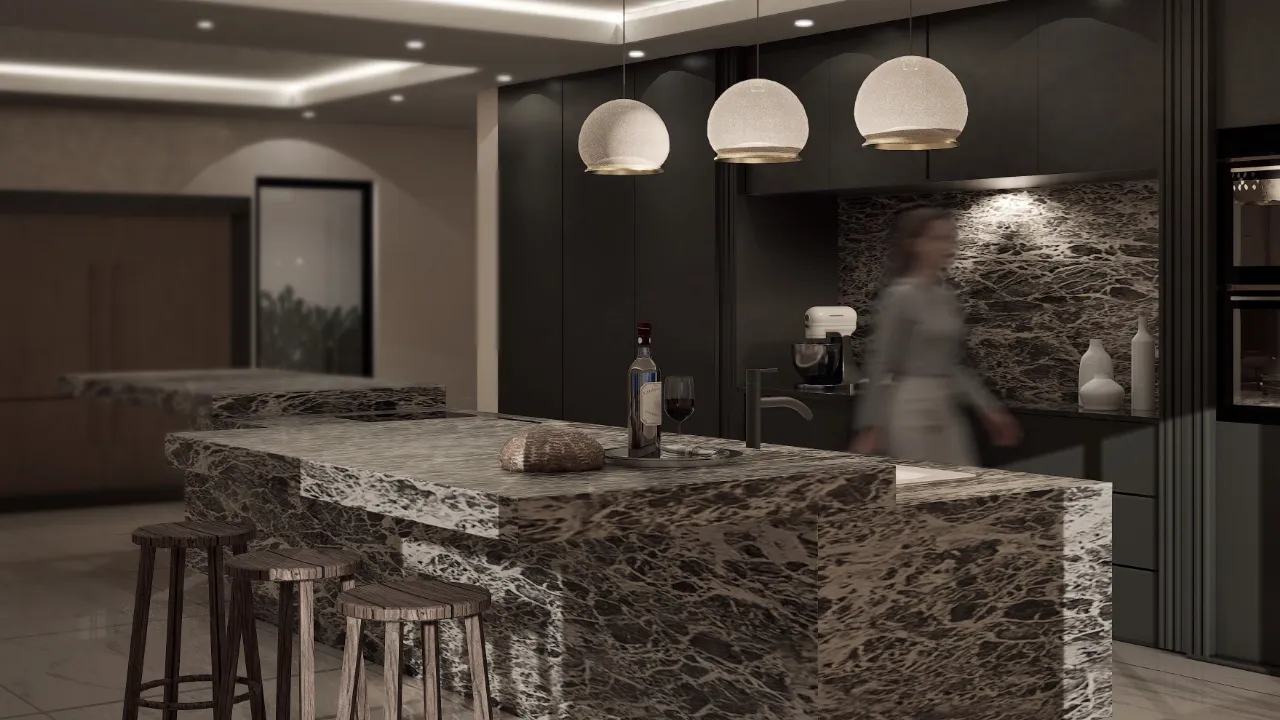
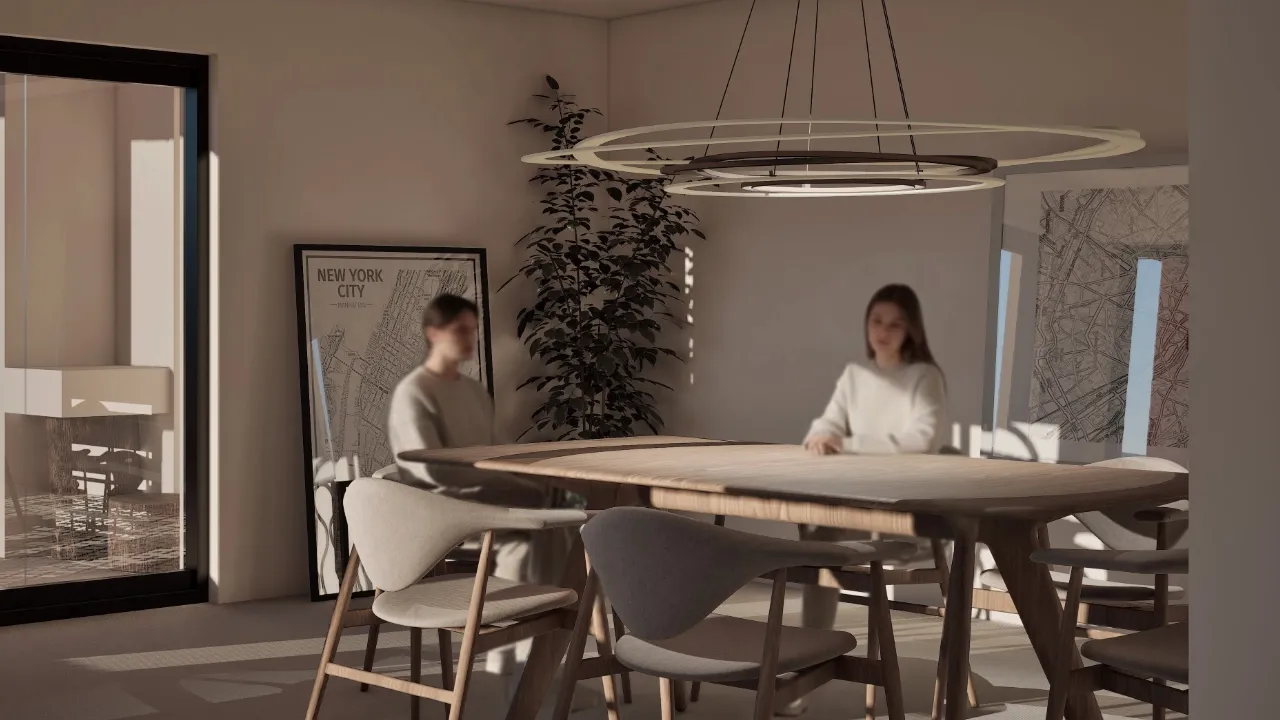
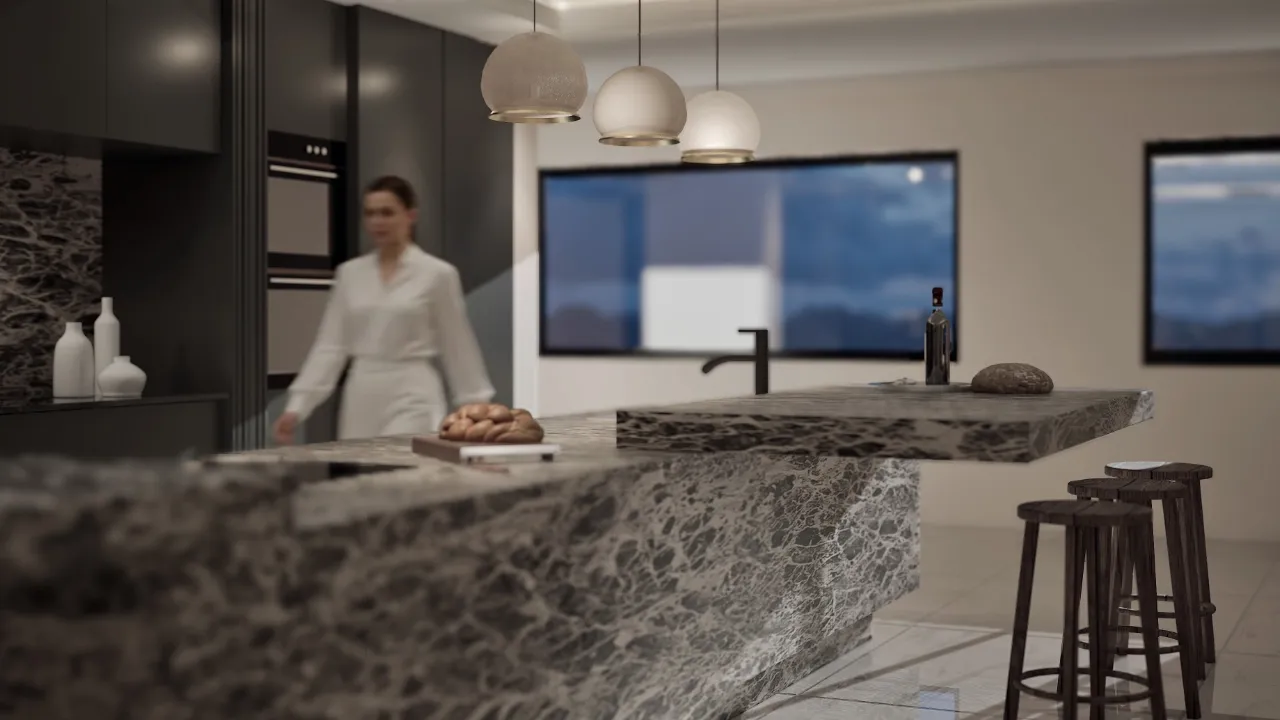
This coastal residence has been reimagined as a calm, open retreat, a space where architecture and landscape move in quiet dialogue. Retaining the original envelope, the transformation focuses inward, opening the interiors to light, flow, and expansive views of the surrounding mountain and sea. The ground floor unfolds as a continuous, free-flowing living space, where walls have been stripped back and framed openings invite the outdoors in. At the heart of the home, the kitchen stands as a vital expression of design where bold materiality unfolds with subtle grandeur. Textures and tones converge, grounding the serene, neutral canvas with moments of purposeful strength. It is a space that breathes life into the home’s quiet rhythm, a tactile anchor woven seamlessly into the fabric of everyday living.
- PROJECT TYPE
- Additions & Alterations
- TYPOLOGY
- Residential
- ARCHITECTURE
- Novahauz