Atlantic Sanctuary
Sea Point, South Africa
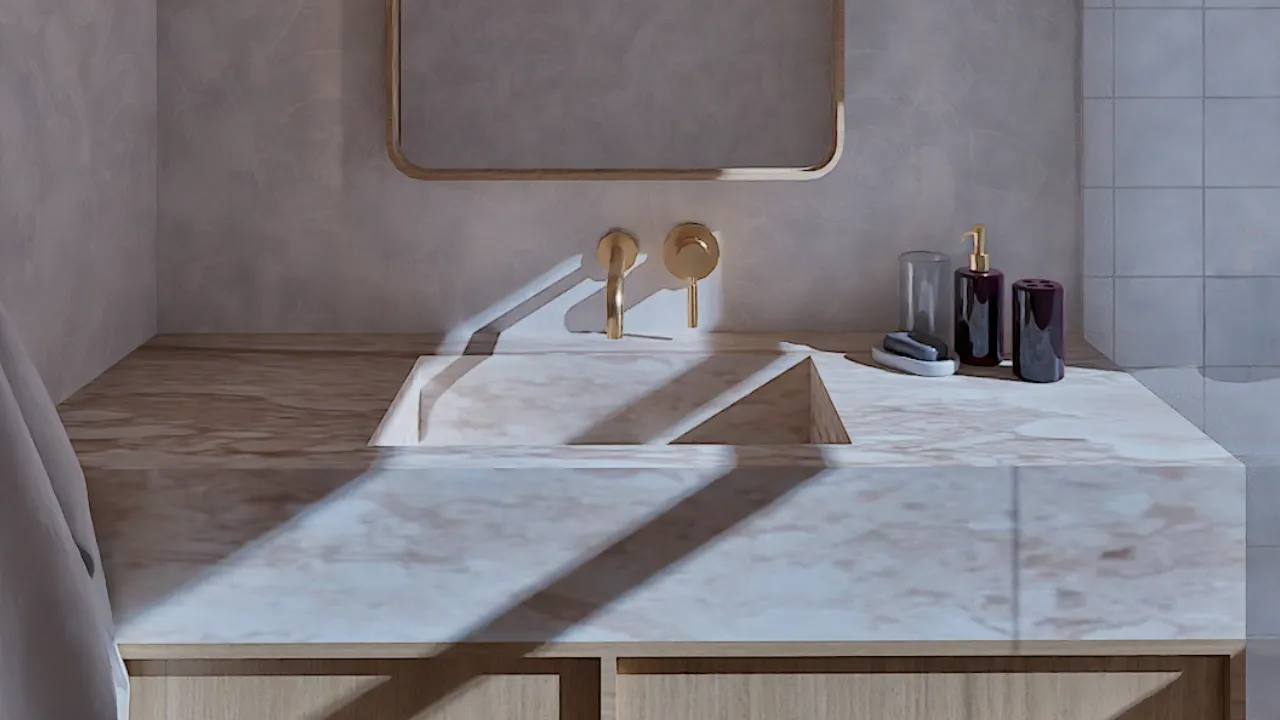
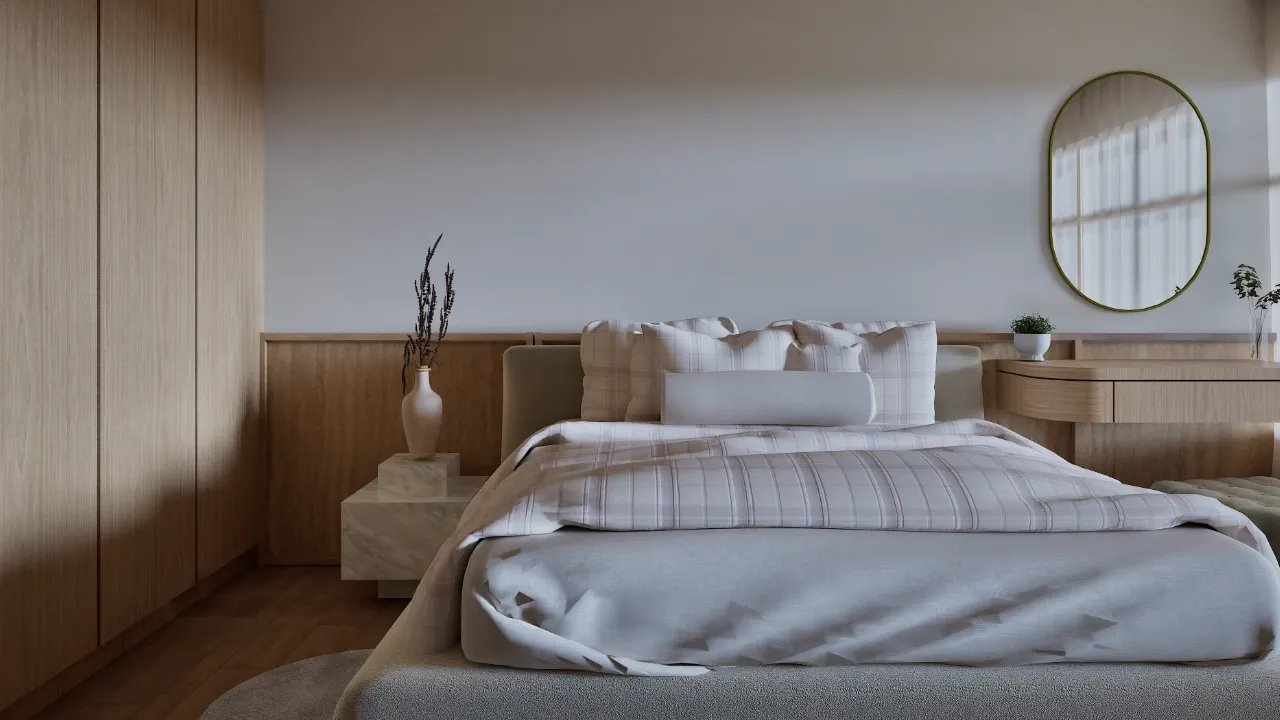
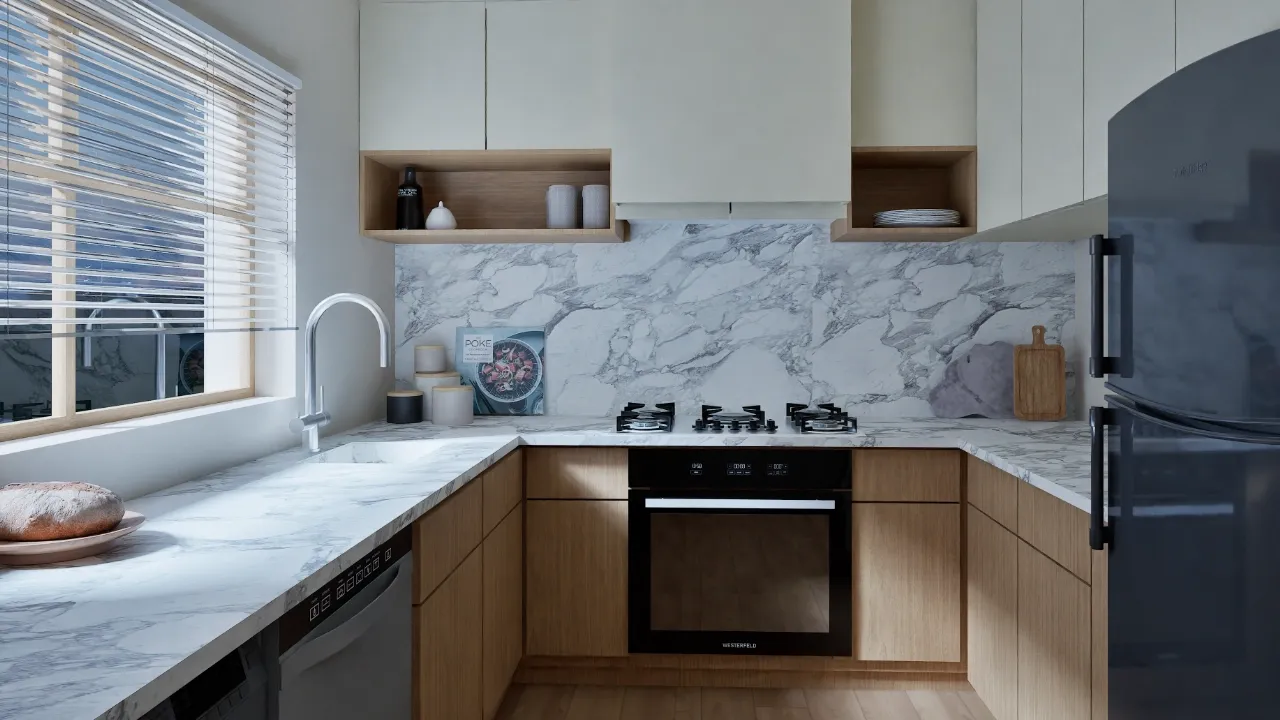
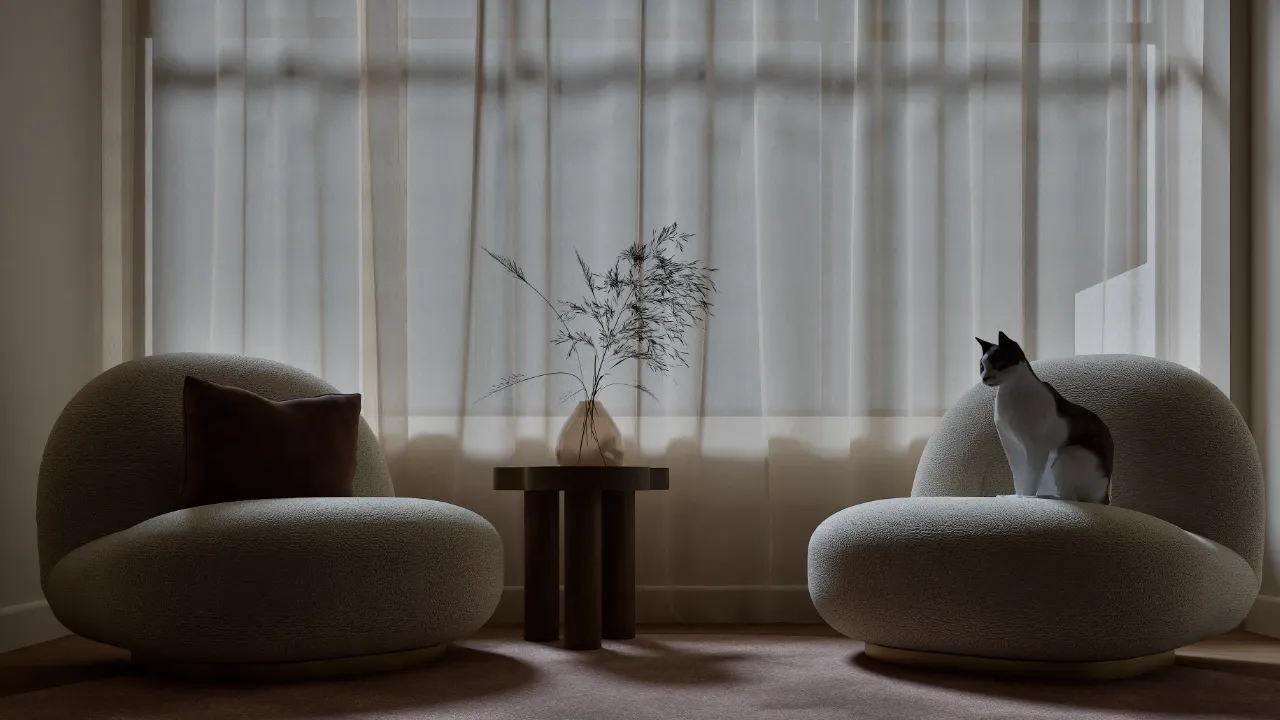
Set within the architectural heritage of a classic Sea Point Art Deco block, this renovation is a sophisticated departure from the traditional coastal aesthetic. The design narrative "Warm Minimalism" with a High-Contrast Pulse is driven by a commitment to tactile luxury and organic geometry.
CONCEPT
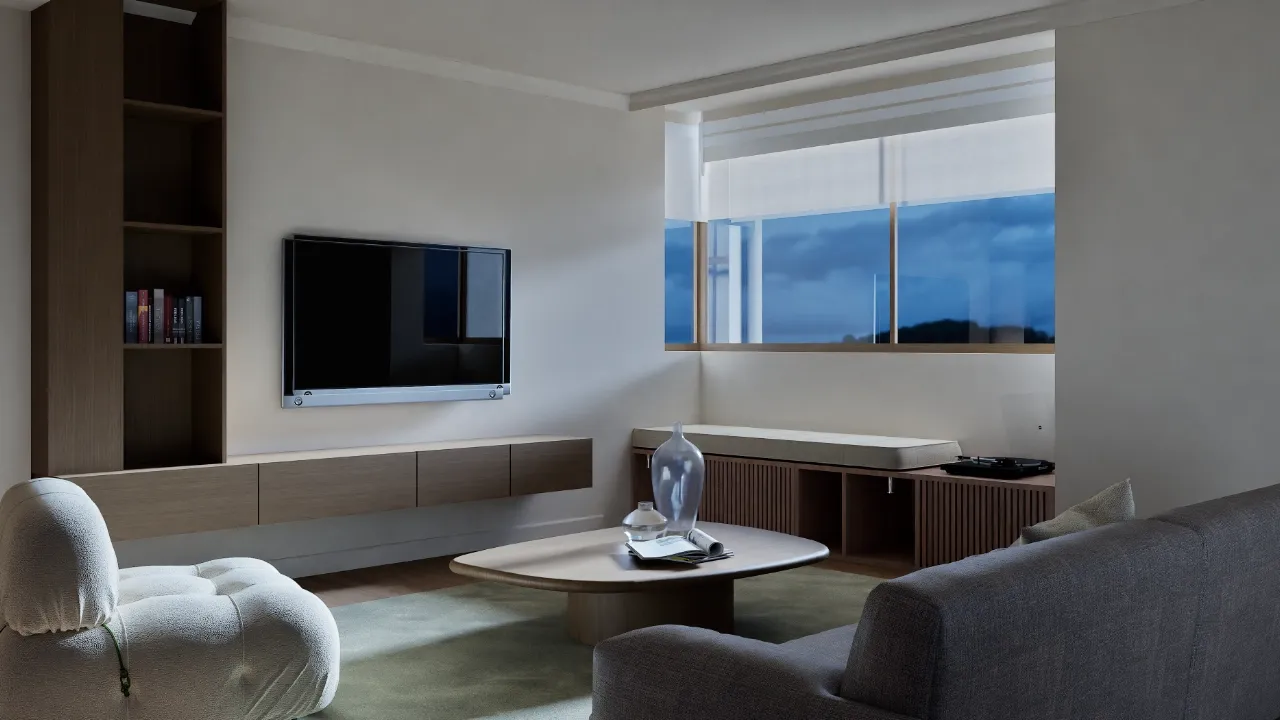
While the original floor plan remained logically sound, the interior has been entirely reimagined through a comprehensive “skin and soul” transformation. By stripping back tired finishes and introducing a cohesive, high-contrast material language, the apartment has been elevated into a gallery of natural textures and mineral tones.
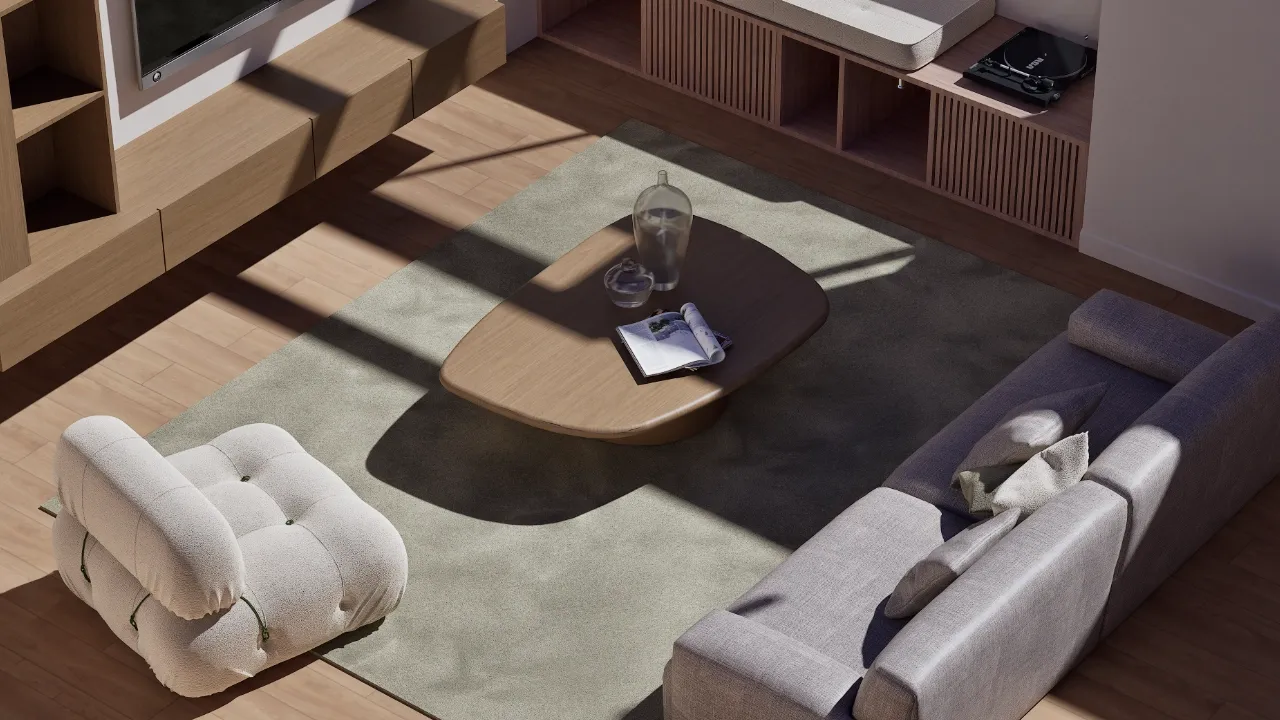
Upon entry, the residence opens into a primary living and lounge area defined by architectural simplicity and bold color-blocking. To maintain the purity of the lines, all utility is concealed within bespoke, handle-less cabinetry. These custom-built elements, rendered in medium-toned oak, feature 70s-inspired “pill” shapes and oversized spherical legs. The introduction of copper hardware and vibrant accents cuts through the wood grain, providing a sharp, contemporary edge to the organic silhouettes.
- PROJECT TYPE
- Renovations
- TYPOLOGY
- Residential
- ARCHITECTURE
- Novahauz